All Services
Architectural Design
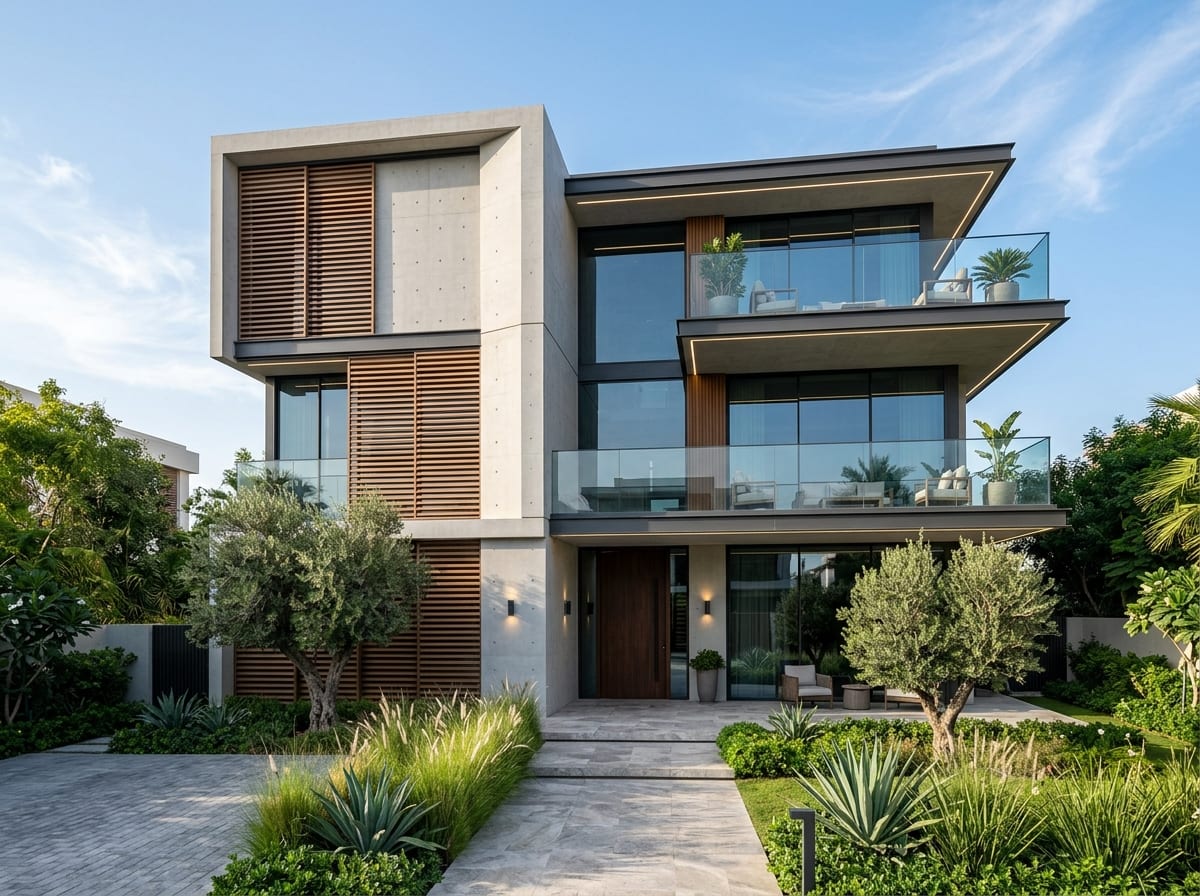
Custom residential floor plans, 3D exterior elevations, spatial layouts, and Vastu-compliant drawings.
Scope of Work & Deliverables
Our Architectural Design service is carried out under the direct oversight of experienced site engineers, ensuring rigorous quality checks, adherence to building codes, and on-schedule execution.
What's Included:
2D floor plans optimized for plot dimensions and setbacks
Photorealistic 3D front elevation design
Structural working drawings for columns, beams, and slabs
Electrical and plumbing layout schematics
Get a Quote for This Service
Contact our engineering desk for custom pricing, site inspection, or equipment scheduling.