
Construction & Interiors for Schools
Safe, durable, and well-ventilated educational spaces engineered for schools, colleges, and training institutes across Lucknow and surrounding districts.
Key Structural & Finishing Considerations
We focus on safety, durability, and practical layouts tailored to high-density student environments.
Spacious & Naturally Ventilated Classrooms
Large structural grid layouts designed to maximize daylight, acoustic separation, and comfortable airflow for students.
Wide Corridors & Safety Railings
Heavy-gauge MS/SS staircase and balcony railings built to safe heights, paired with wide unobstructed corridors for emergency egress.
Science & Computer Laboratory Infrastructure
Dedicated plumbing drainage, chemical-resistant counter provisions, concealed gas lines, and multi-circuit electrical routing.
Heavy-Duty & Low-Maintenance Flooring
High-traffic commercial vitrified tiles or polished kota stone flooring designed for durability and ease of daily cleaning.
Administrative Wings & Library Layouts
Quiet acoustic ceiling treatments, modular principal cabins, staff rooms, and secure fee counter partitions.
Boundary Walls & Campus Gate Infrastructure
Reinforced perimeter brick boundary walls, heavy vehicular security gates, and guardhouse civil construction.
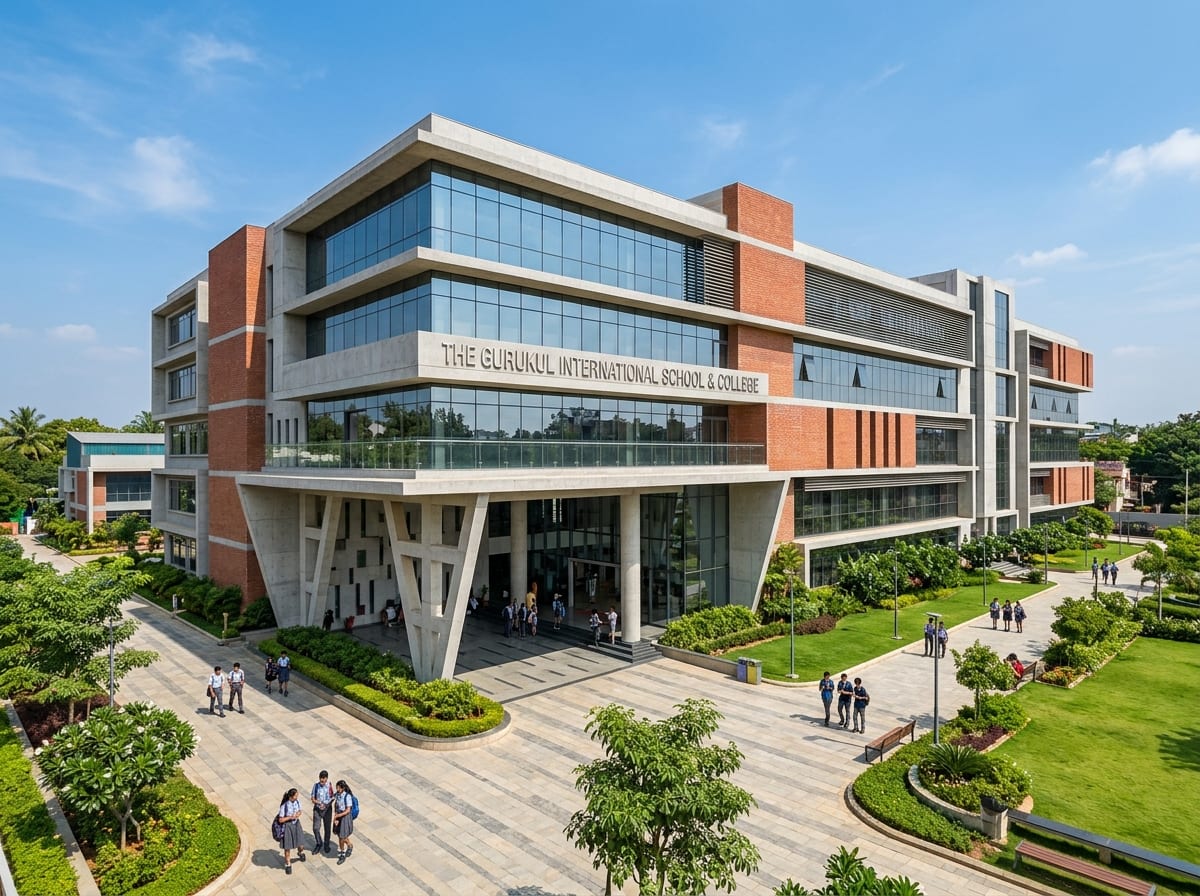
Planning a School or College Project?
Speak with our institutional engineering team to evaluate site requirements, architectural drawings, and phased construction timelines.